Structure transport permits in Quebec
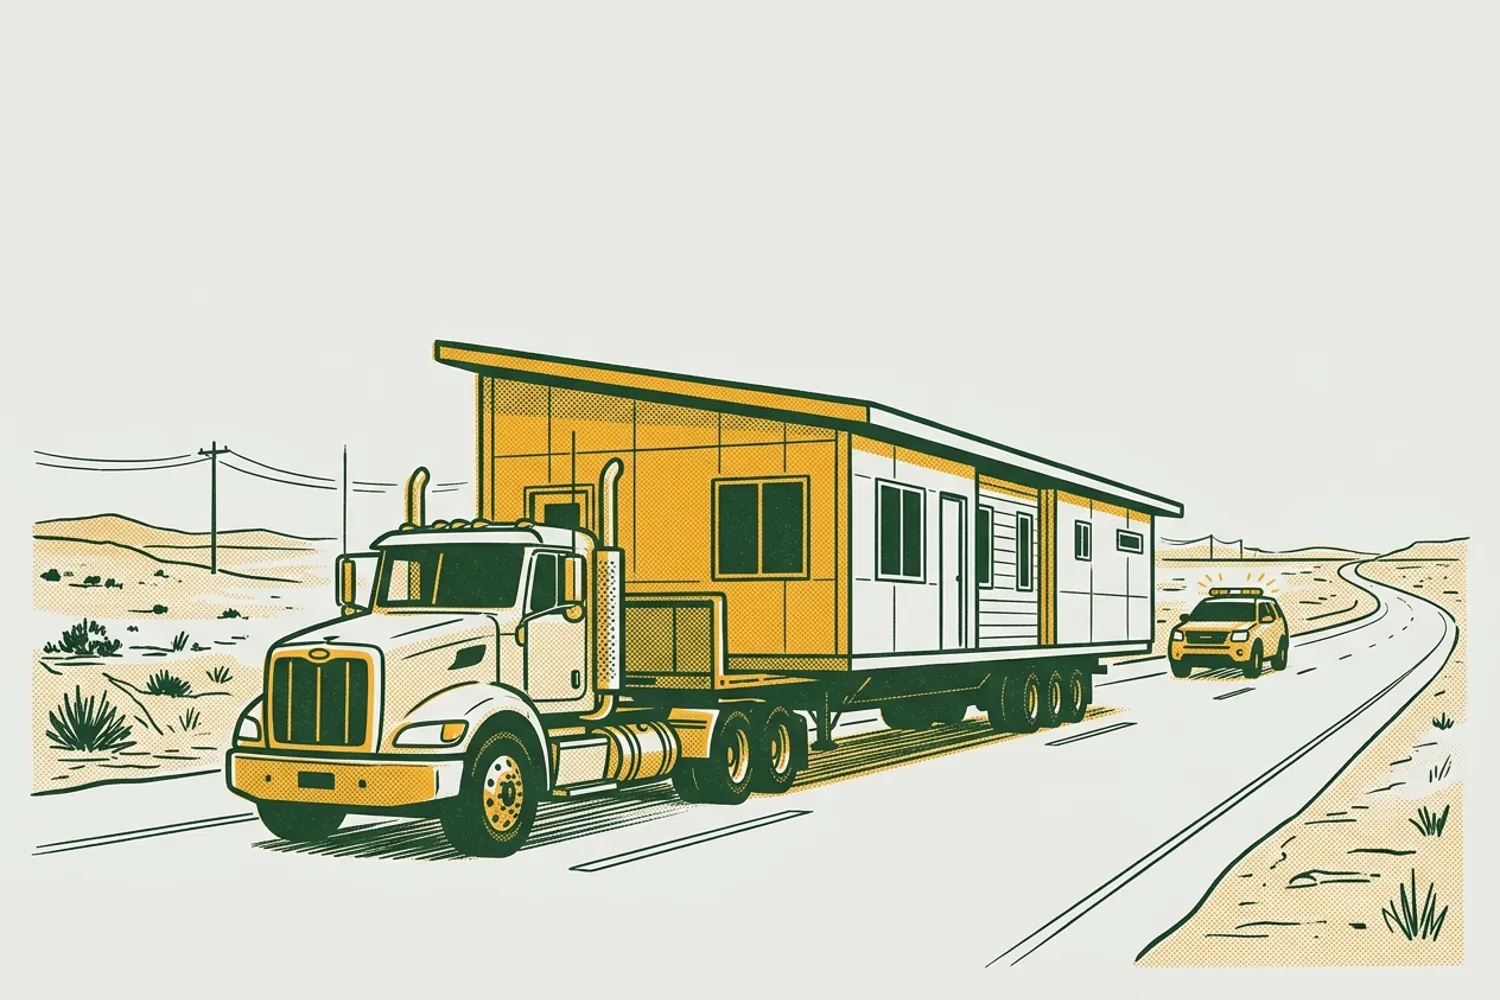
Special width-profile and lateral-projection limits for transporting prefabricated buildings, swimming pools, and similar structures under annual permits.
16 facts, each with the passage it comes from, quoted from 2 official sources.
Where to apply
Where an application for Structure transport permits is submitted in Quebec.
Online · Ministère des Transports
Système de gestion des permis spéciaux ministériels (GPM)
gpm.transports.gouv.qc.ca (opens in a new tab)
The GPM system is accessible 24 hours a day, 7 days a week. To create a “carrier” customer account or to apply through an authorized representative, the registre d’identification (NIR) number of the Commission des transports du Québec or the certificat d’aptitude à la sécurité (CAS) number will be required. The start date of validity must be the same day or within the next three months.
Start with a question
Open a question to read the facts on file that bear on it.
Do width limits differ for buildings transported whole or in sections?Nothing on file for Quebec answers this yet.
What lateral projections are authorized, and from which reference width are they measured?Nothing on file for Quebec answers this yet.
Facts
4 topics
Max side overhang authorized by permit (m) (Measures)
Maximum lateral projection of a load or structure beyond the stated reference width authorized under the permit, in metres.
- 0.3 m1′Class 2; Building in sections; additional width at roof; left-hand side; at least 3.65 m from the ground
- 0.45 m1′ 5.5″Class 2; Building in sections; additional width at roof; side of the right-hand shoulder of the highway; at least 2.10 m from the ground
- 0.1 m4″Class 2; General; Width at base of building
- 0.3 m1′Class 2; section building; left side; at least 3.65 m from the ground
Max width at roof authorized by permit (m) (Measures)
Maximum width of the load or structure measured at roof level authorized under the permit type, in metres.
- 5.05 m16′ 7″Class 2; general category; sectional building; Provided that the 45 cm excess is located on the right shoulder side of the road and is at least 2.10 m from the ground, and that the 30 cm excess on the left side is at least 3.65 m from the ground.
- 4.6 m15′ 1″Class 2; general category; whole building
- 5.05 m16′ 7″Class 2; General; Building in sections; Provided that the additional 45 cm is located on the side of the right-hand shoulder of the highway and is at least 2.10 m from the ground and that the additional 30 cm on the left-hand side is at least 3.65 m from the ground.
- 4.6 m15′ 1″Class 2; General; Entire building
Max width at base authorized by permit (m) (Measures)
Maximum width of the load or structure measured at its base authorized under the permit type, in metres.
- 4.3 m14′ 1.5″Class 2; general category; Plus an excess of 10 cm for projections
- 4.3 m14′ 1.5″Class 2; General; Plus an additional 10 cm of overhang.
- 4.4 m14′ 5″Class 3; General; Transport of swimming pools
- 4.4 m14′ 5″Class 3; Transport of pools
Max width at upper part authorized by permit (m) (Measures)
Maximum width of the load or structure measured at its upper part authorized under the permit type, in metres.
- 5.4 m17′ 8.5″Class 3; General; Transport of swimming pools; At a height of at least 3.65 m from the ground.
- 5.4 m17′ 8.5″Class 3; Provided that this part is at least 3.65 m from the ground.
Where these facts come from
- Guide du Règlement sur le permis spécial de circulation(opens in a new tab)
www.transports.gouv.qc.ca, PDF, 8 facts
- Guide to the Regulation Respecting Special Permits(opens in a new tab)
www.transports.gouv.qc.ca, PDF, 8 facts